
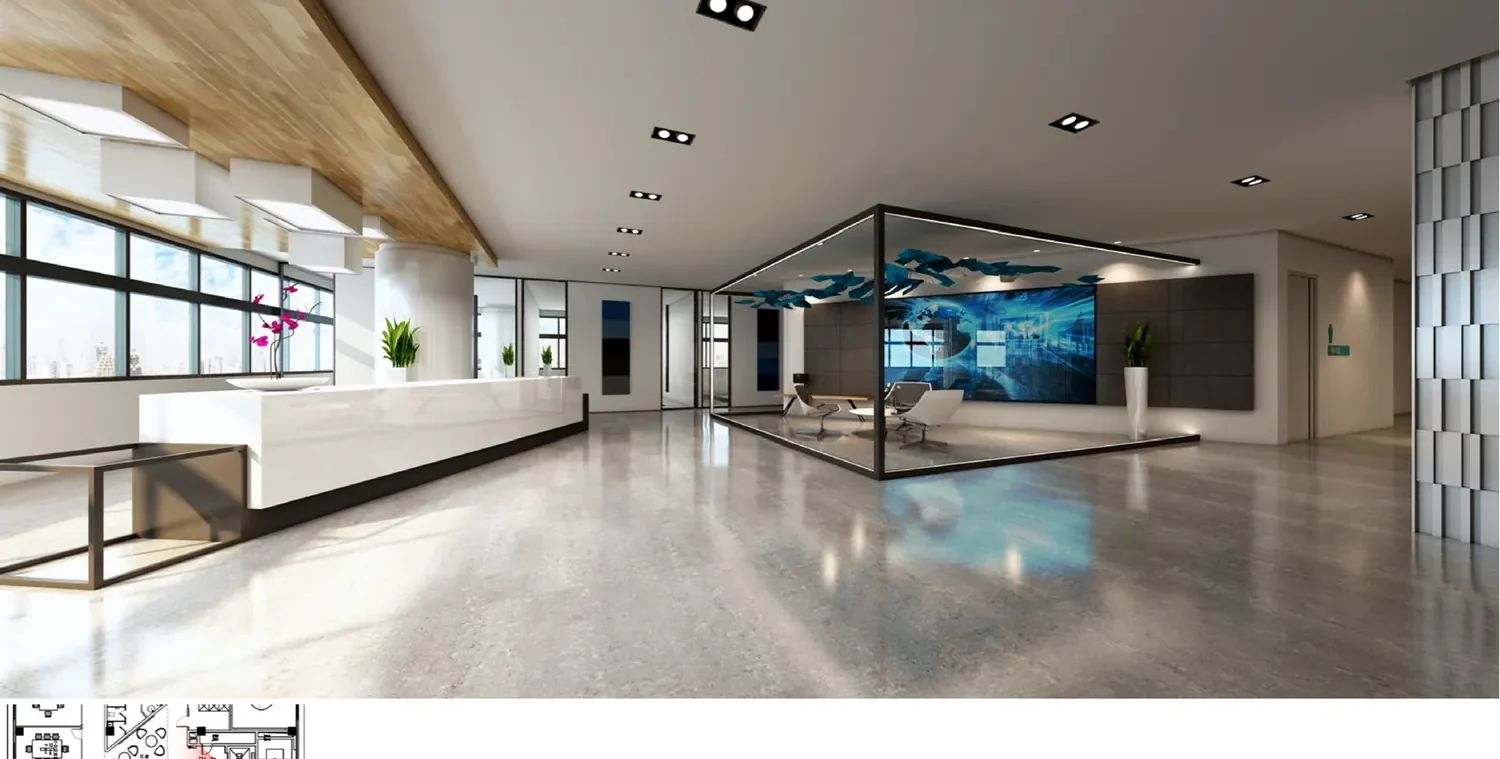

01
Interior Rendering
Show spatial relationships, materials, lighting and furniture in residential, workplace and hospitality interiors.
 MONSTER CG
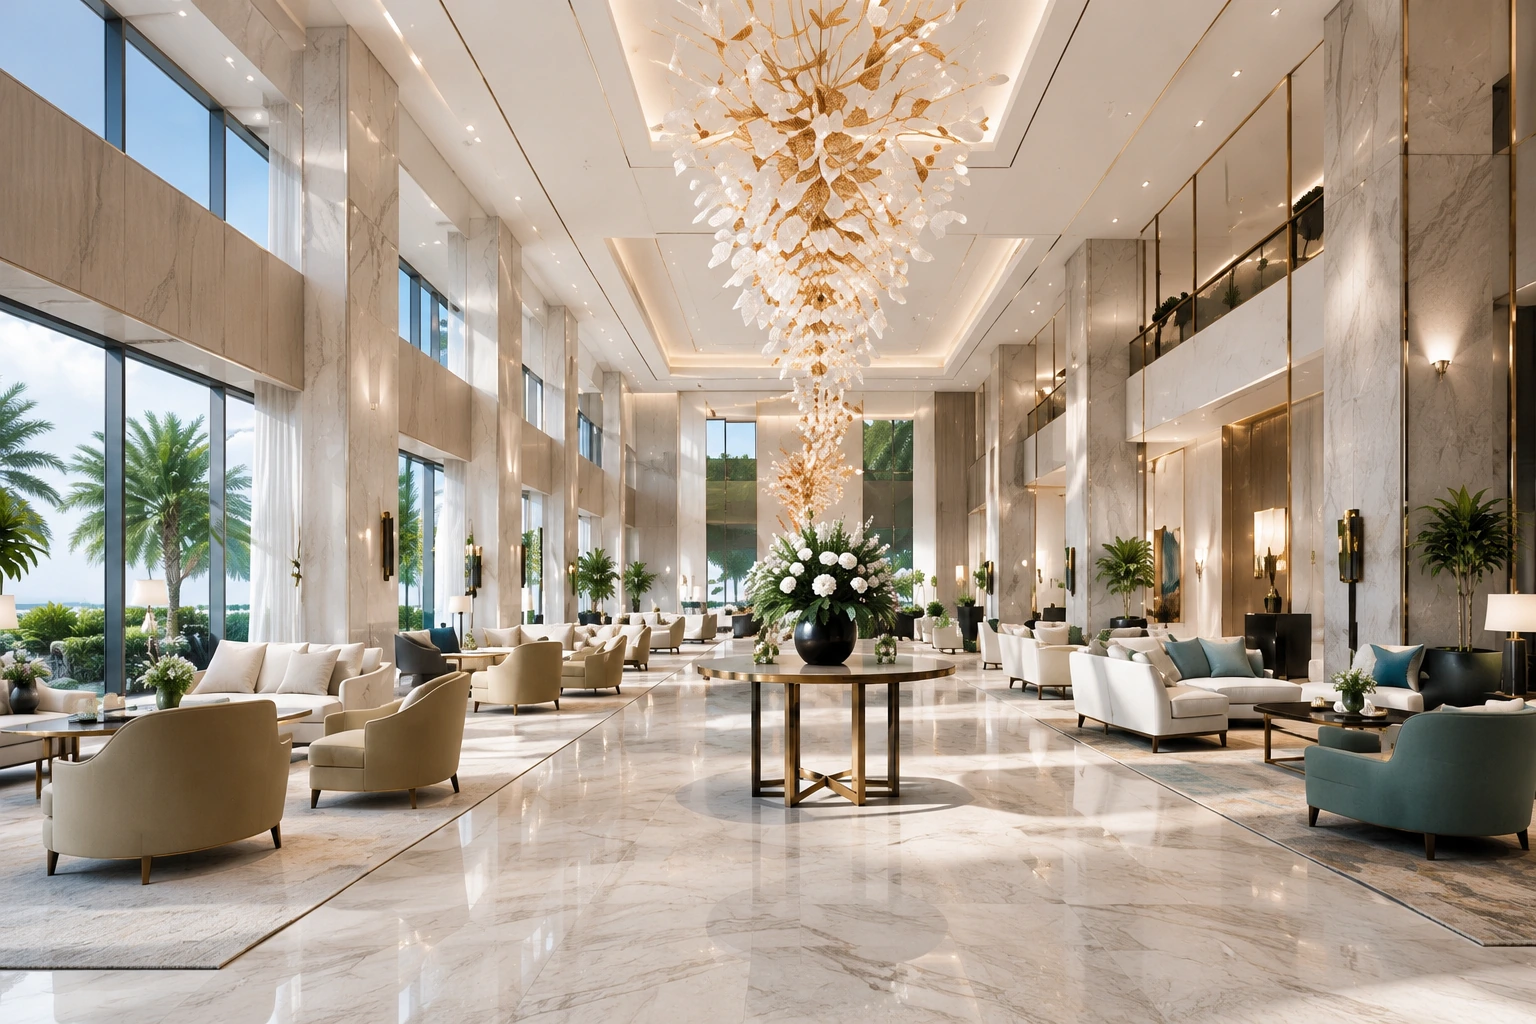
Architectural visualization · Monster CG
Monster CG provides architectural visualization and 3D rendering services for architecture studios, interior designers and property professionals worldwide.
We transform your CAD drawings, 3D models and design references into high-quality interior and exterior visuals for design presentations, client reviews and project marketing.
Featured: Commercial hospitality · Concept Project
Selected work
Explore residential, hospitality and workplace presentation work. Open a project to see the images and published scope.
View All WorkServices
Architectural visualization services for presentations, design reviews and project marketing.
01
Show spatial relationships, materials, lighting and furniture in residential, workplace and hospitality interiors.
02
Communicate building form, facade materials and the surrounding setting for design presentations and project marketing.
Need drawing assistance? CAD Support and interior elevation support are available as separately scoped services.
Workflow
Start with what you have
